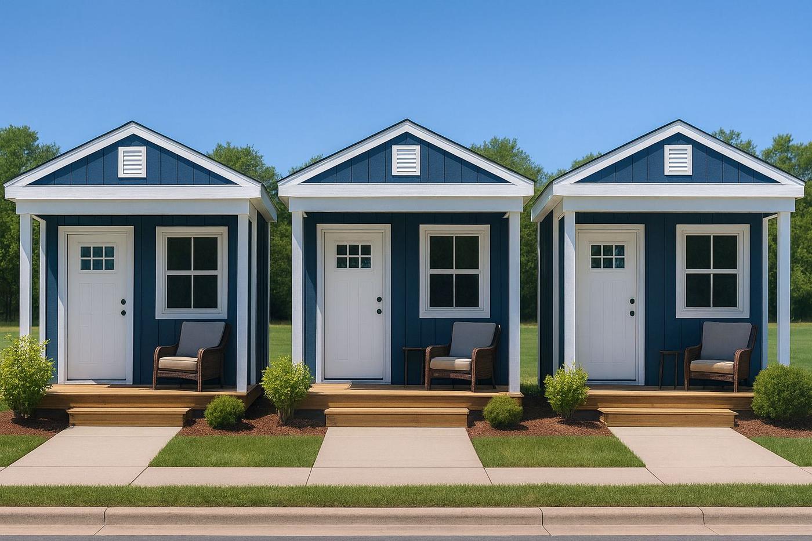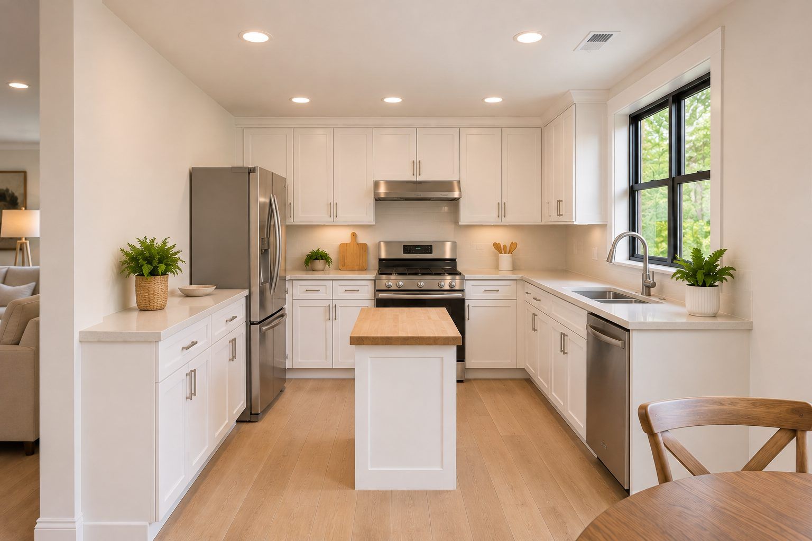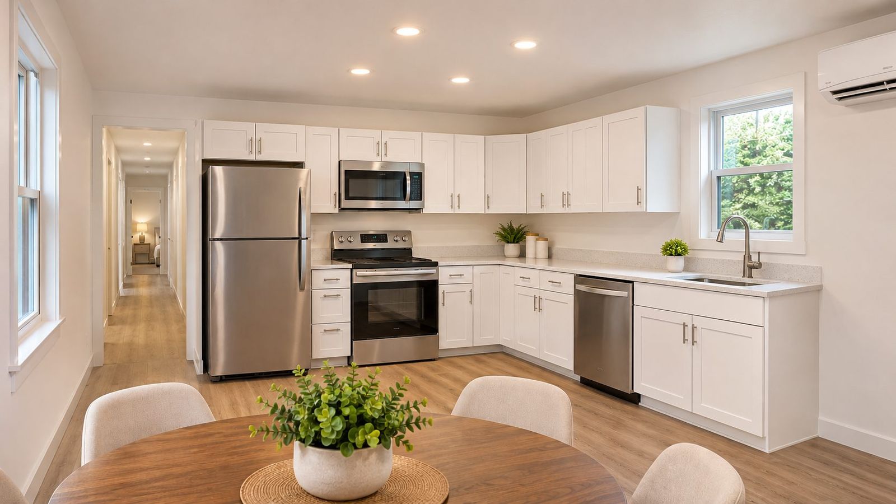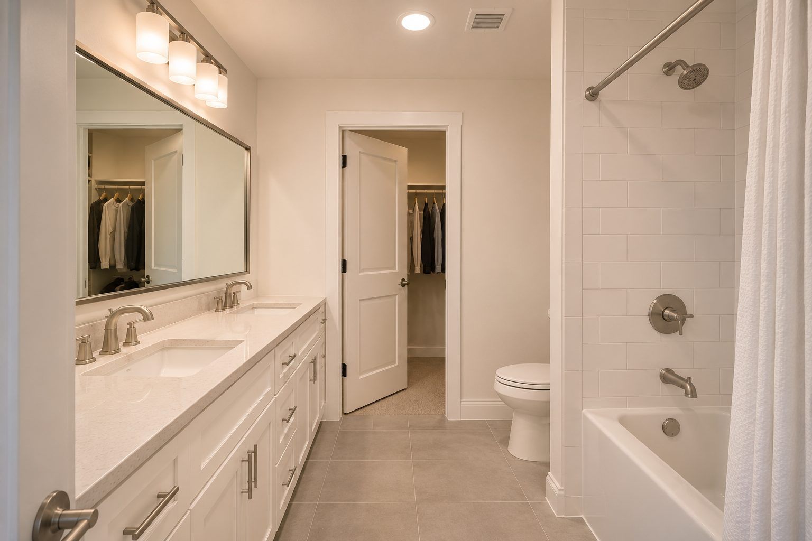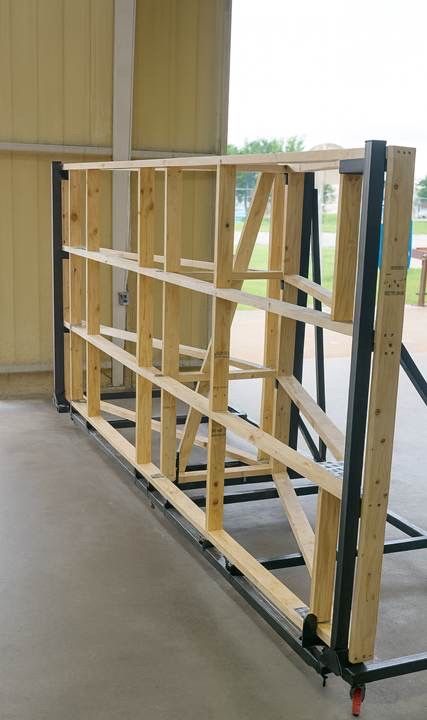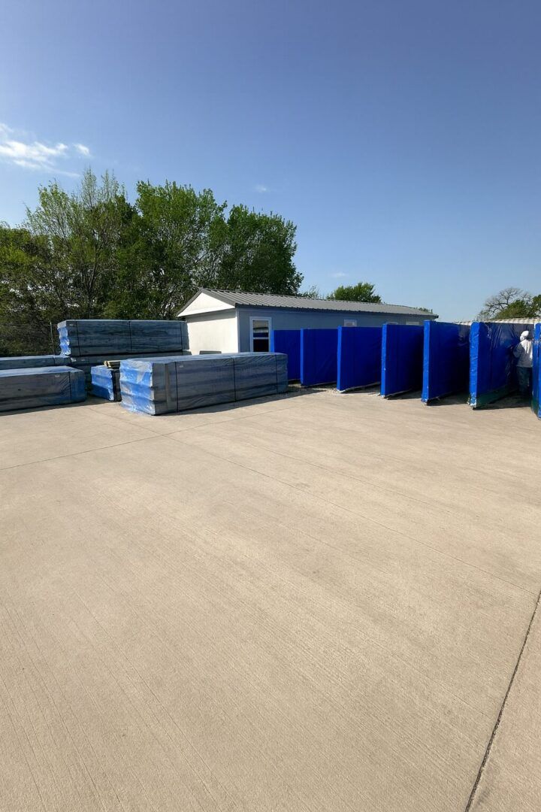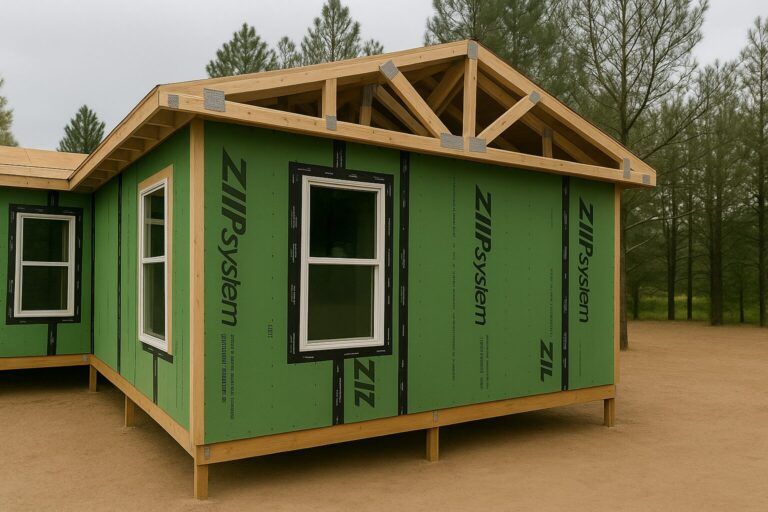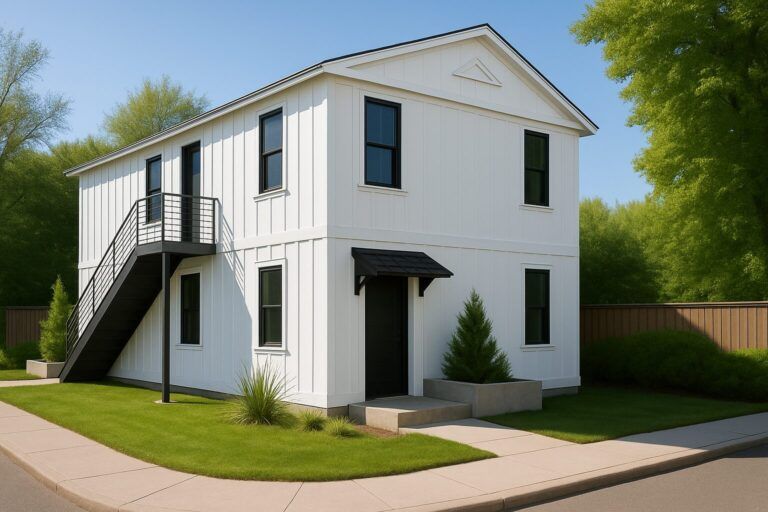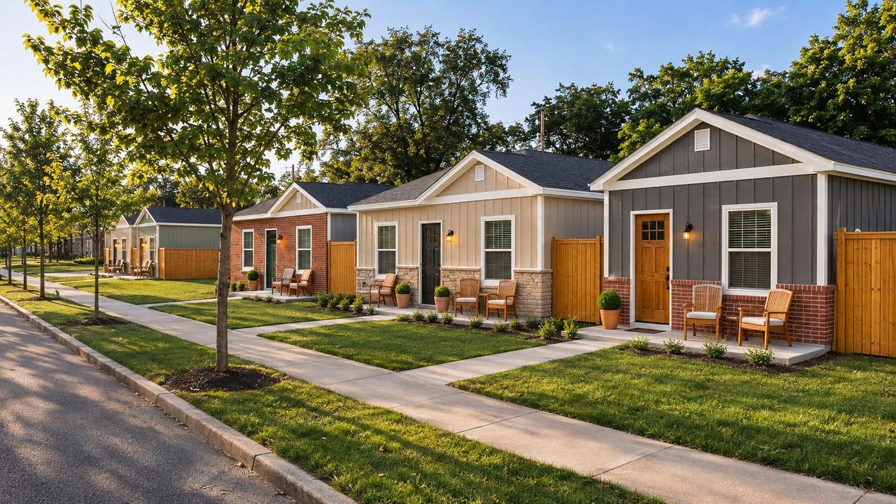



A street of finished Fornidos homes

A place to call home.

Fornidos manufactures ICC-ES evaluated panels and provides permit-ready plans for builders, developers, contractors and homeowners.

See our plans Configure your home Coming soon
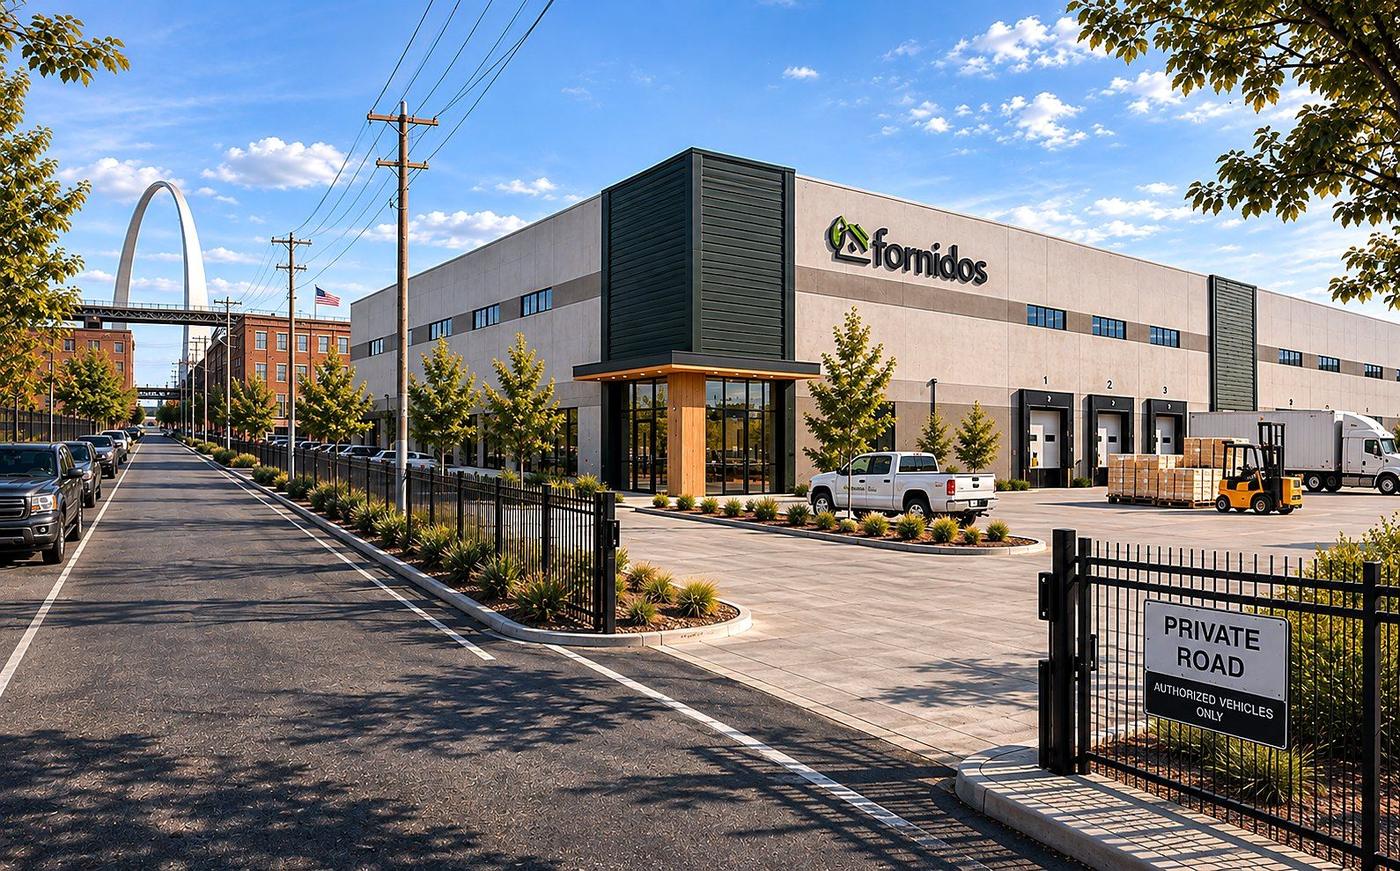
The Fornidos manufacturing center at Gateway South in St. Louis, with the Gateway Arch behind it
Gateway South, St. Louis · Coming fall 2027

Our homes start in our factory.

Fornidos is the first major manufacturing tenant at Gateway South, with a planned 55,000 sq ft plant just south of the Arch. Production is starting now in temporary facilities in Hazelwood.

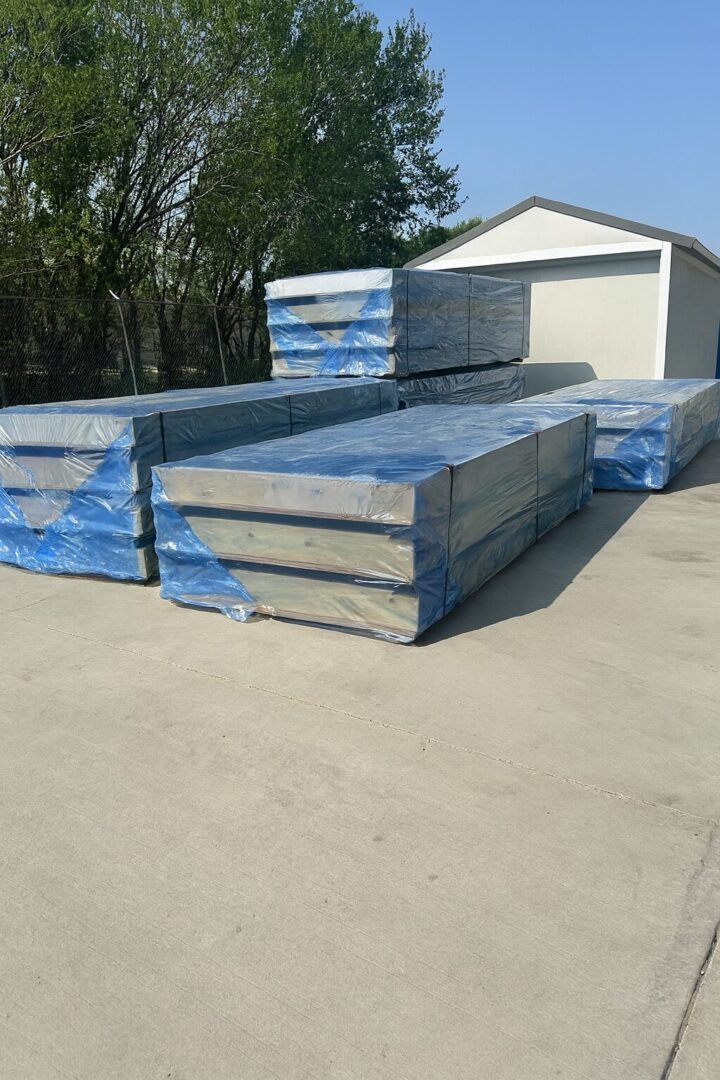
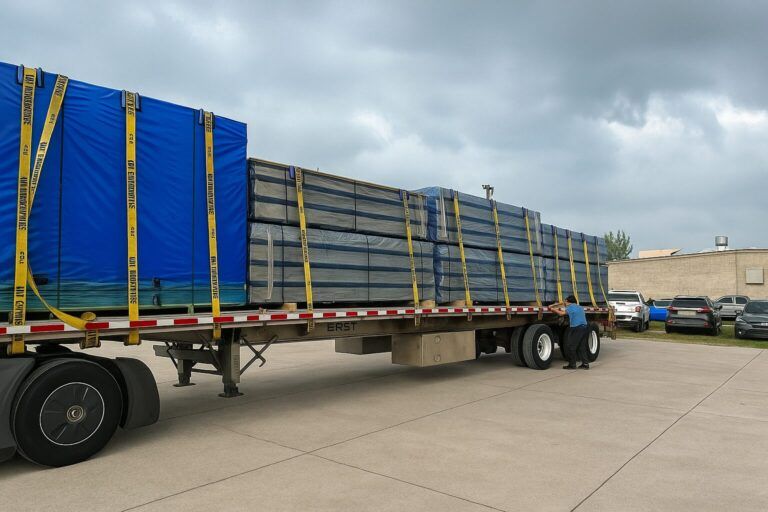
Every panel is built indoors, to the same standard, then shipped flat to the job site.

Read the story

As seen in

NAHB msn Forbes Investor Fuel

We don't build homes. We make them buildable.

Our panel system was evaluated once by the International Code Council, so it can be built in city after city. You choose the plan. Your crew builds it. It permits, inspects and finances like any other house.

Four panels. Every home.

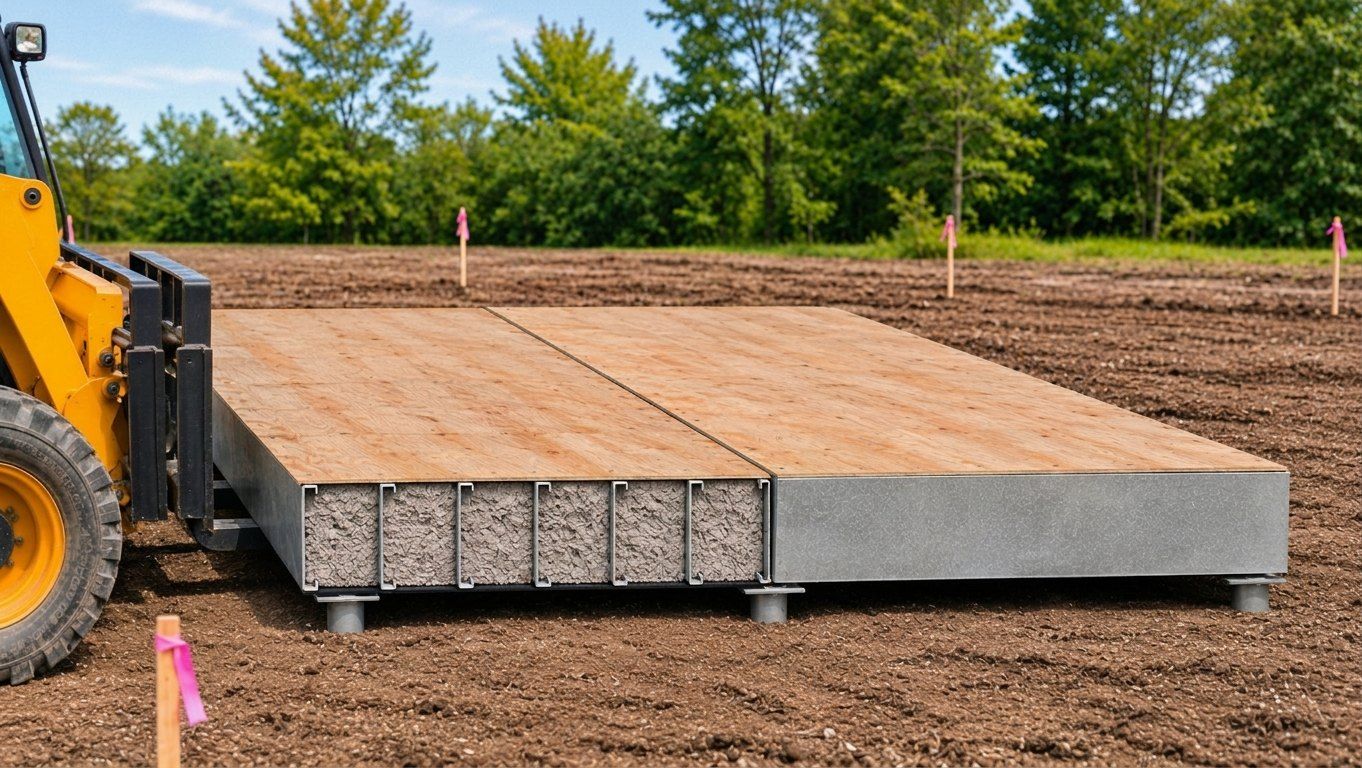
Every Fornidos home is built from four ICC-ES evaluated panel types, made in the factory and shipped flat, ready to set with standard equipment and a local crew.

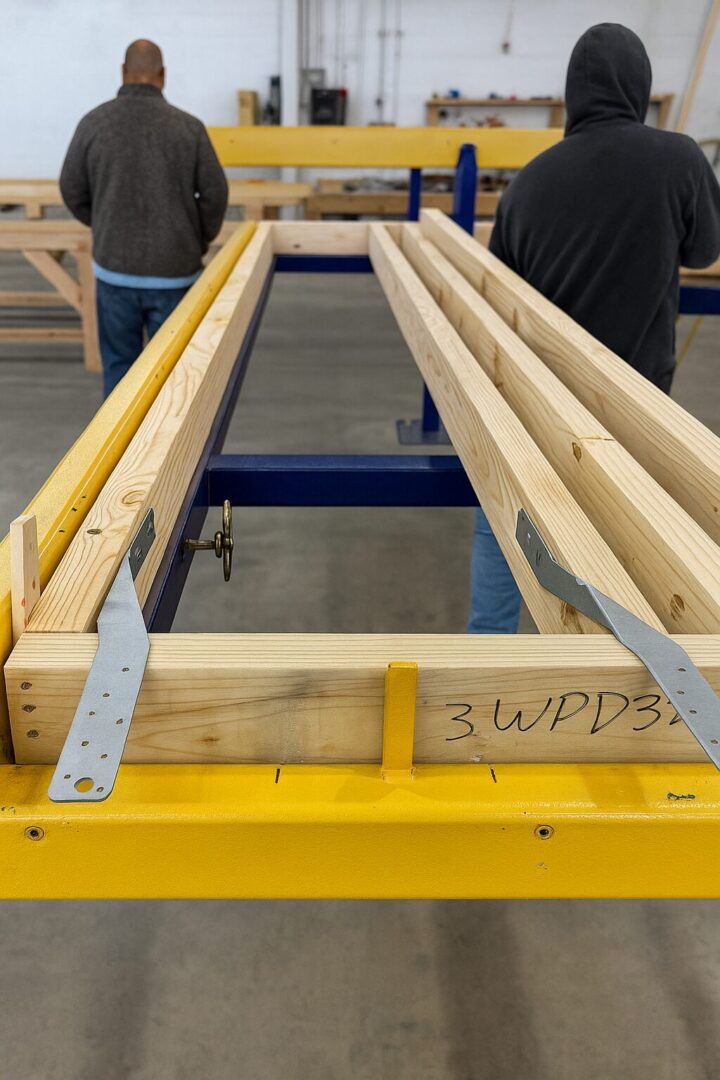
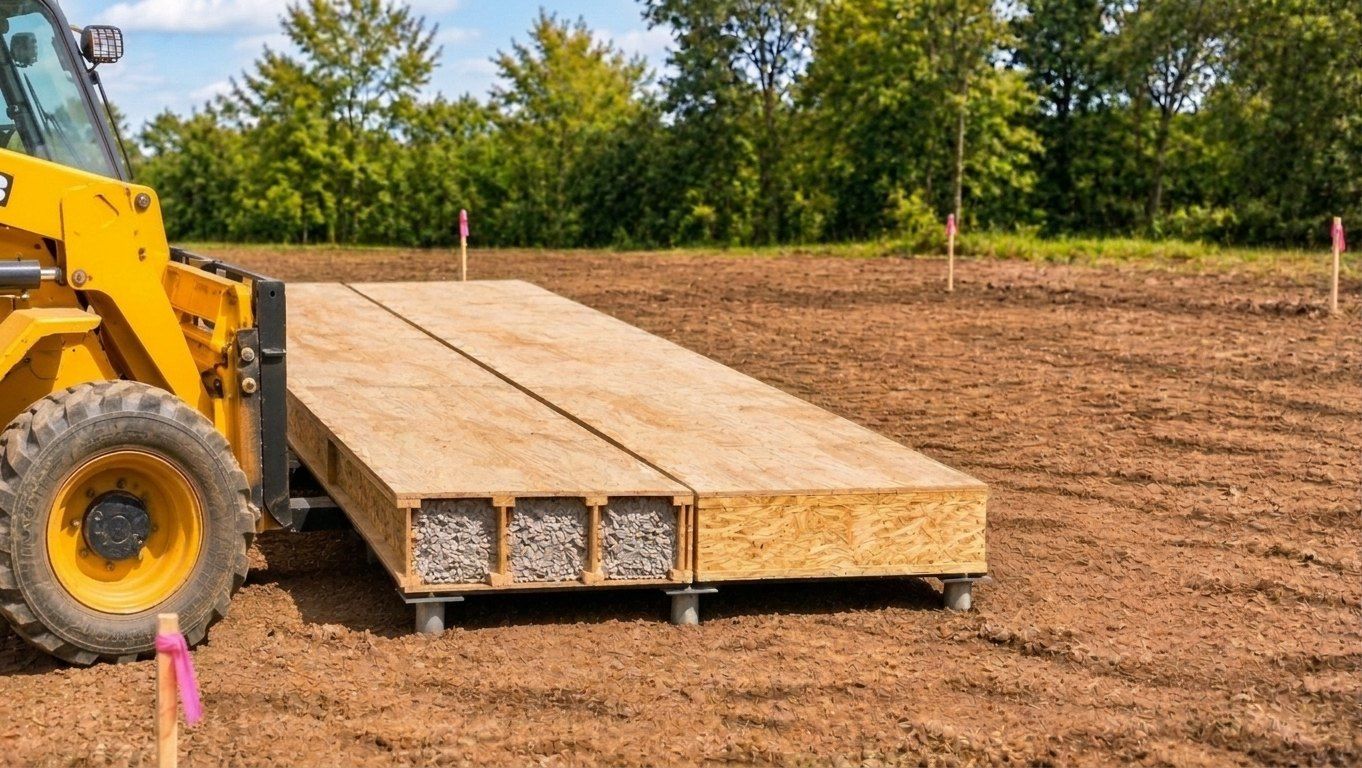
Fornidos floor panels framed with engineered I-joists

Engineered I-Joist · 4' x 20'

Panels ship fully enclosed. Ends are shown open so you can see inside.
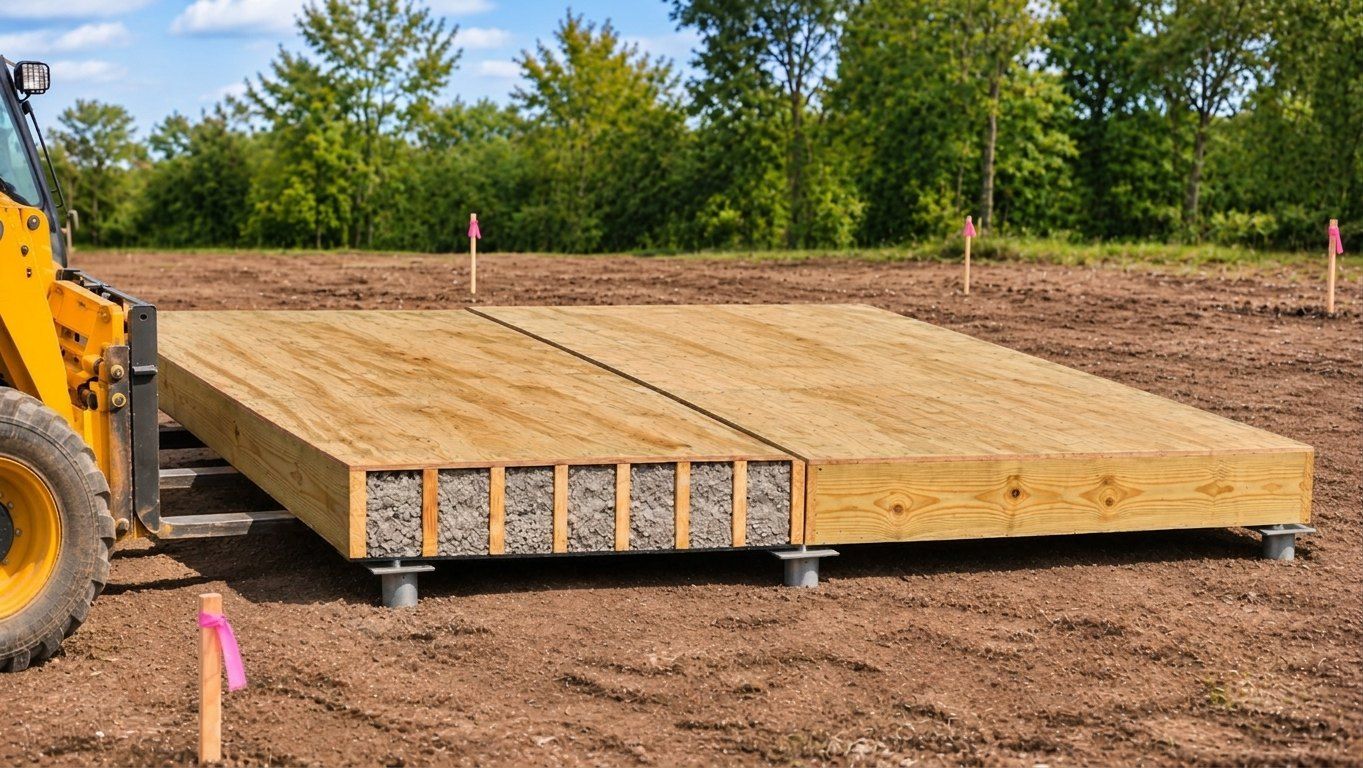
Fornidos floor panels framed with 2x10 lumber

2x10 Lumber · 6' x 14'

Fornidos cold-formed steel floor panels

Cold-Formed Steel · 6' x 14'

01

Floor Panels

Floor panels make up the foundation of each home. Each panel arrives framed, insulated and decked, ready to set on piers, footings or a basement.

  • Three types of framing: engineered I-joist, 2x10 lumber or Cold-Formed Steel
  • Insulation installed at the factory
  • All wood pressure-treated
  • Designed to meet the International Residential Code
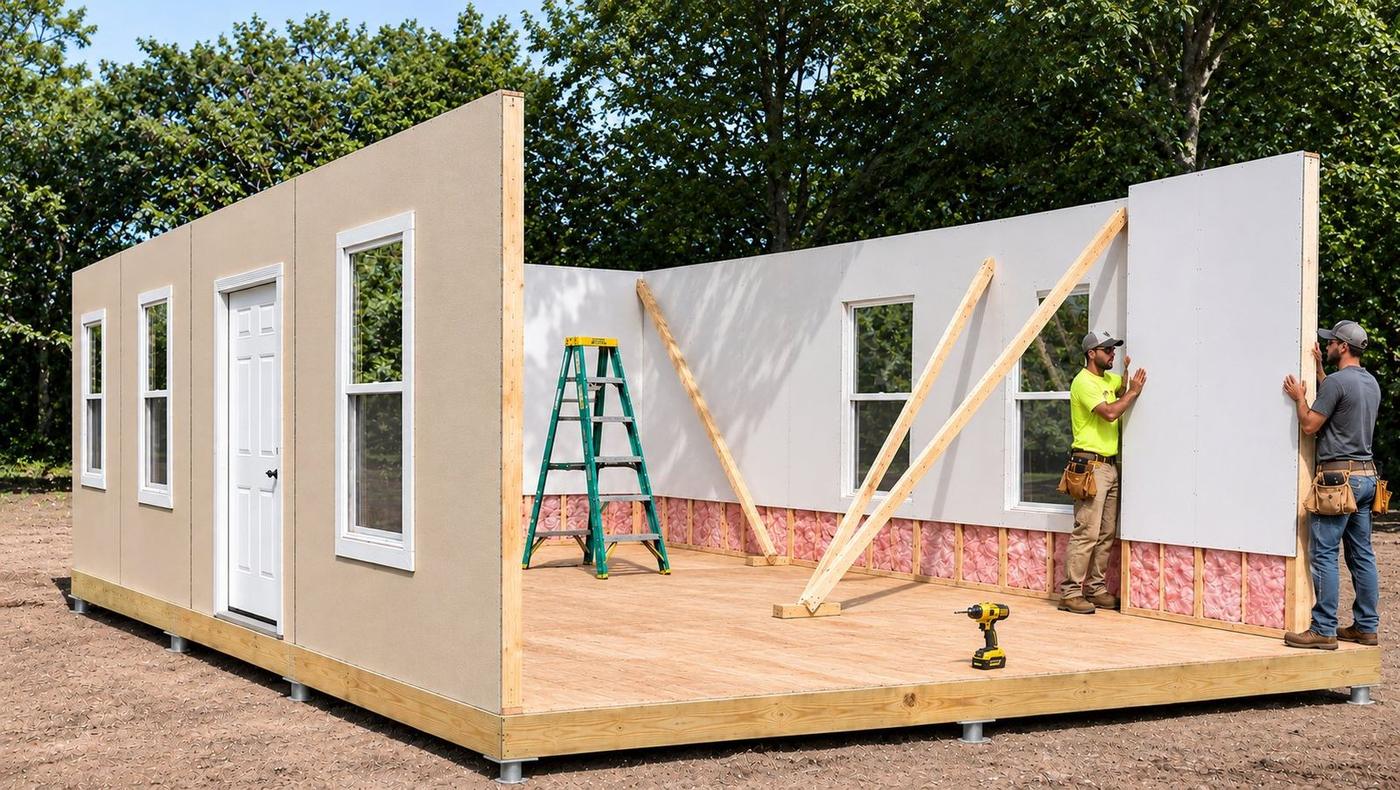
Two-person crew setting Fornidos exterior wall panels on a floor deck, with windows and a door already installed

02

Exterior Wall Panels

The weather-tight envelope of the home. Exterior walls close in the house, finished inside and out before they leave the factory.

  • 4" or 6" walls, 8 or 9 ft tall
  • Lumber or Cold-Formed Steel framing
  • Energy efficient, insulated to meet or exceed code for your climate
  • Energy-efficient vinyl windows and doors installed
  • Siding outside, drywall inside
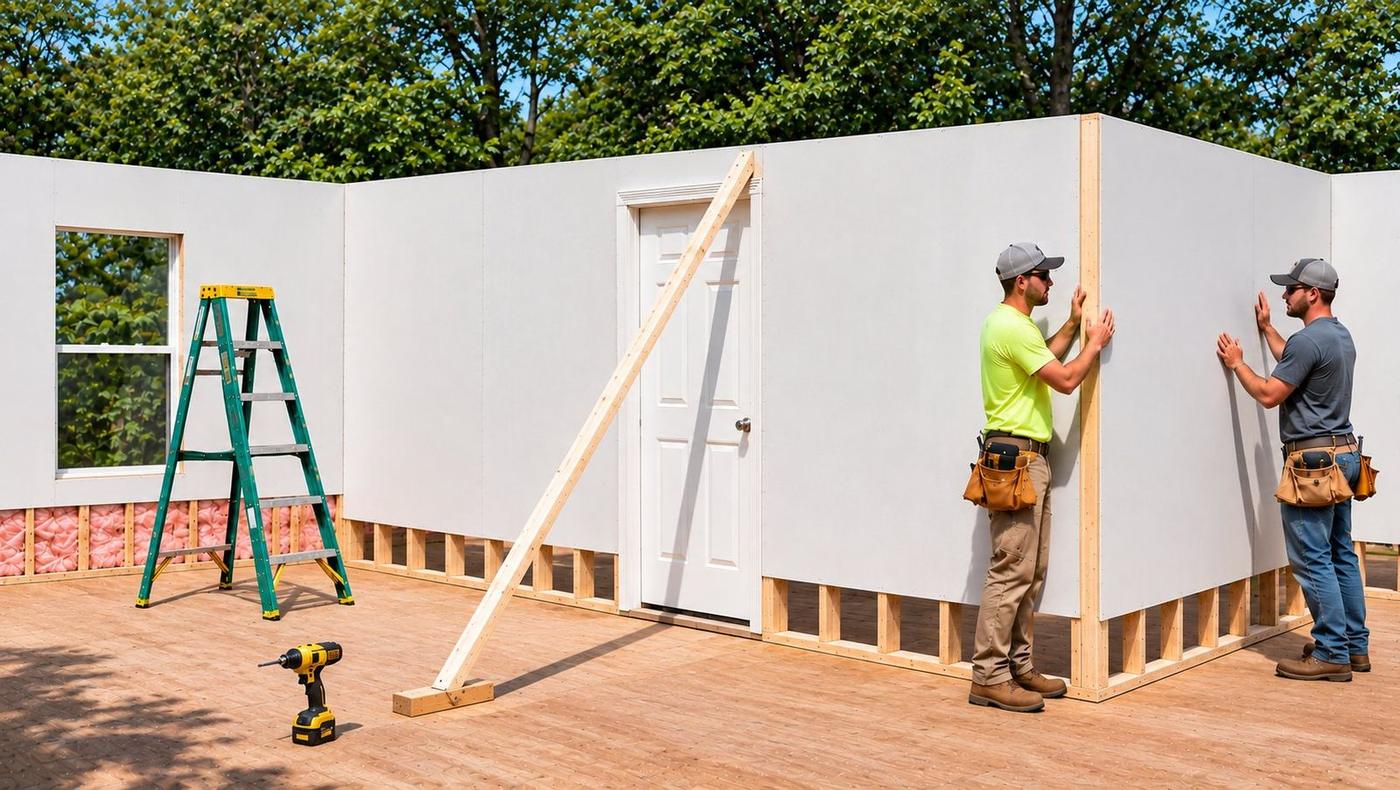
Two-person crew setting Fornidos interior wall panels with a door assembly already installed

03

Interior Wall Panels

Every room, framed and finished in the factory. Interior walls arrive with drywall installed, ready for paint and trim.

  • Drywall installed and ready to finish
  • Pre-hung interior doors included
  • Walls lock into the layout in hours, not days
  • Lumber or Cold-Formed Steel framing
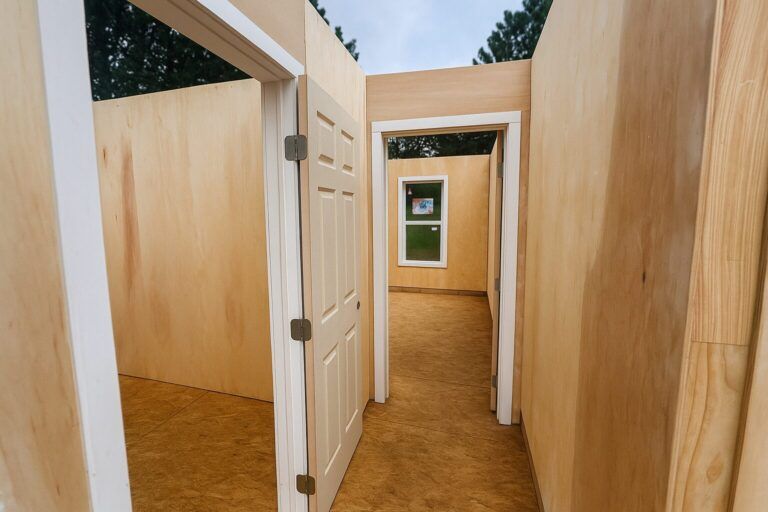
  • Built-in chases (open channels in the walls) so your licensed local trades can run wiring, plumbing and ductwork, and local inspectors can check it
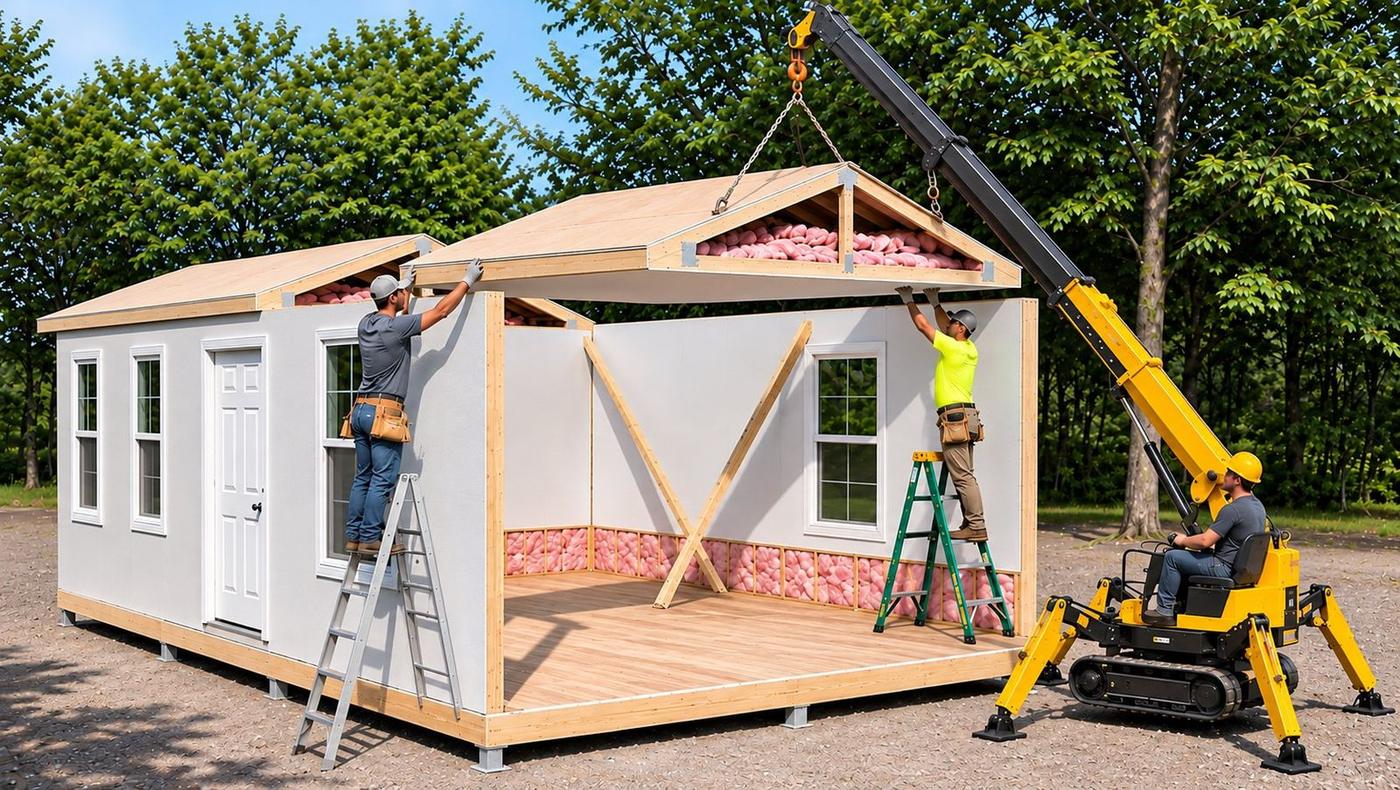
Crew setting an insulated Fornidos roof panel onto the walls with a compact crane

04

Roof Panels

The roof sets in sections, closing the home in fast against the weather.

  • Trusses, insulation and roof decking in one panel
  • Drywall ceiling installed
  • Engineered for wind, snow and seismic loads across most of the country

Energy efficiency, built in.

Designed to help builders deliver higher energy efficiency, with the insulation and air sealing done before the panels ship.

  • R-38Ceiling
  • R-15 + R-6Walls, with continuous insulation
  • R-34Floor
  • U-0.30Low-E windows

Standard values, with the ability to upgrade insulation for your area's energy code. See how it all works →

Fornidos panels being assembled on site

See how it works

Flat-pack to framed in about two days. Watch how our panelized system comes together on site: no large cranes, no special trades, just real homes built smarter.

Our Plans

Every Fornidos home is engineered and built indoors, then finished on your lot. Factory precision means faster, more accurate construction that meets or exceeds a site-built home, without cutting corners. From a backyard unit to a two-story duplex, every plan uses the same ICC-ES evaluated panels.

  • 67 plans, 168 to 3,200 sq ftFrom a backyard unit to a full-size family home
  • One-story, two-story and duplexesIncluding over/under duplexes for two families or rental income
  • Thousands of customizable floor plansWith options like porches and architectural features
  • Sized for your lot14 or 20 ft wide, for narrow infill and full-size lots
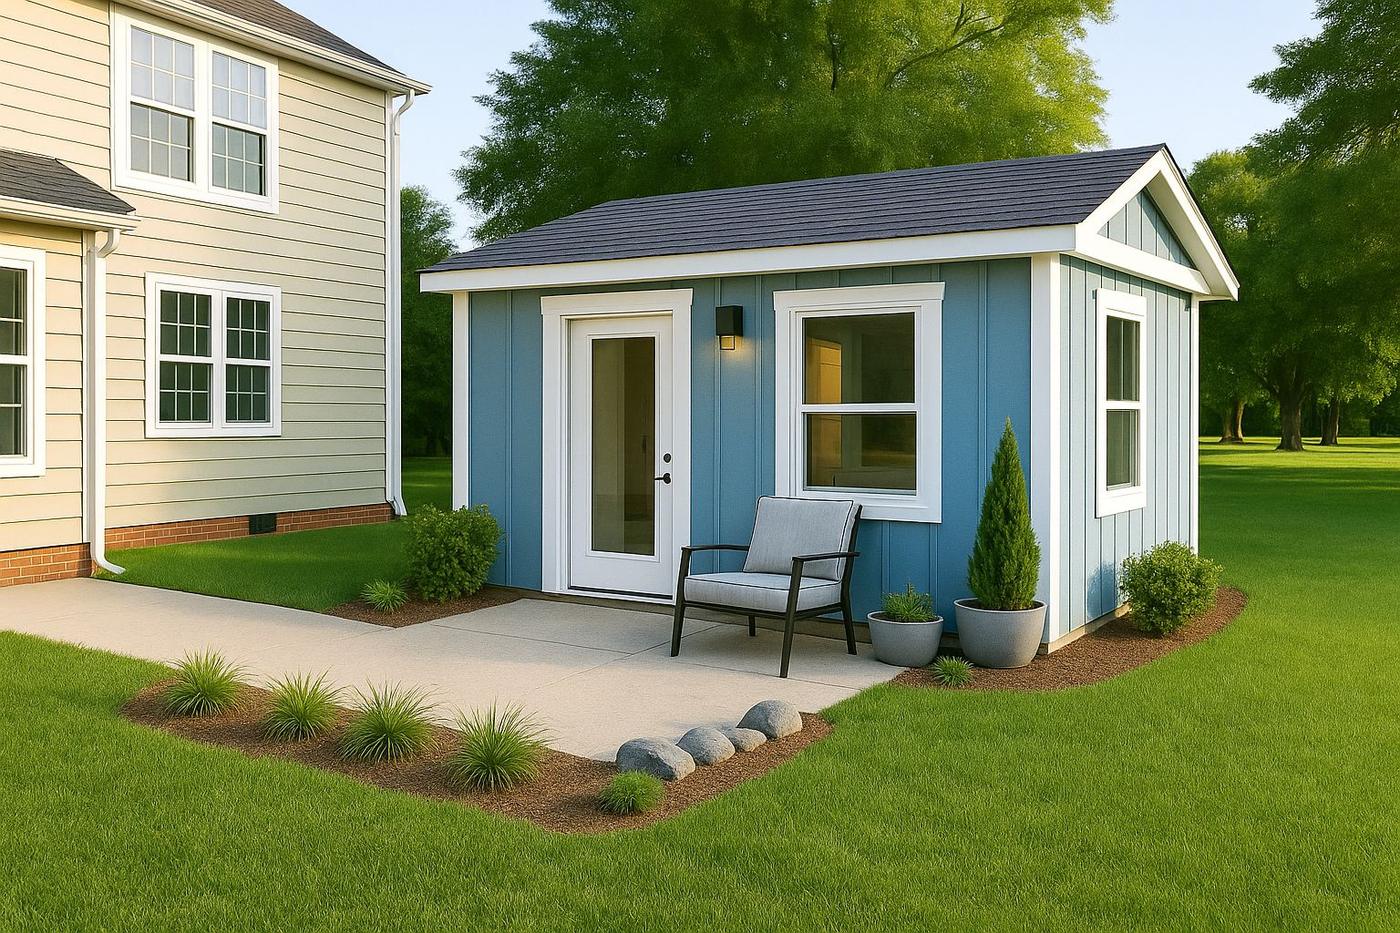
Fornidos shelter

Shelter

Emergency and temporary housing, set up fast.

As shown
12' x 14' · 168 sq ft
Sizes
168 or 252 sq ft
Layout
One open room
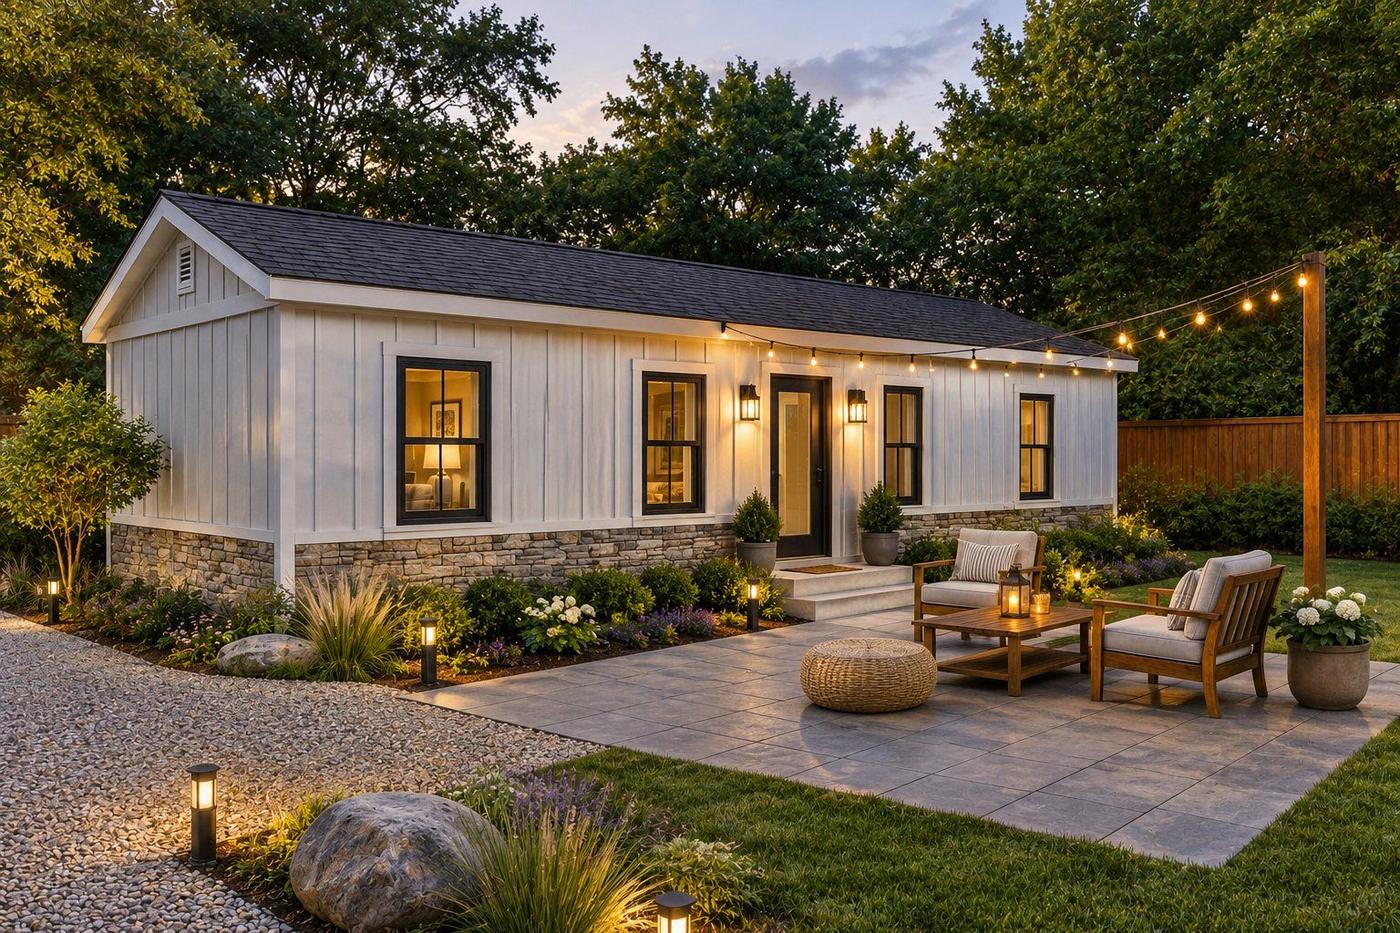
A Fornidos backyard home with a patio at dusk

ADU / Backyard Home

Rental income, aging parents, a home office.

As shown
14' x 24' · 336 sq ft
Sizes
336 to 504 sq ft, 14 ft wide
Layout
1 bed, 1 bath, kitchenette
Fornidos ADA-accessible ADU

Accessible ADU

One-level living with an ADA bathroom.

As shown
14' x 42' · 588 sq ft
Sizes
Ask about accessible layouts
Layout
1 bed, 1 ADA bath, kitchen
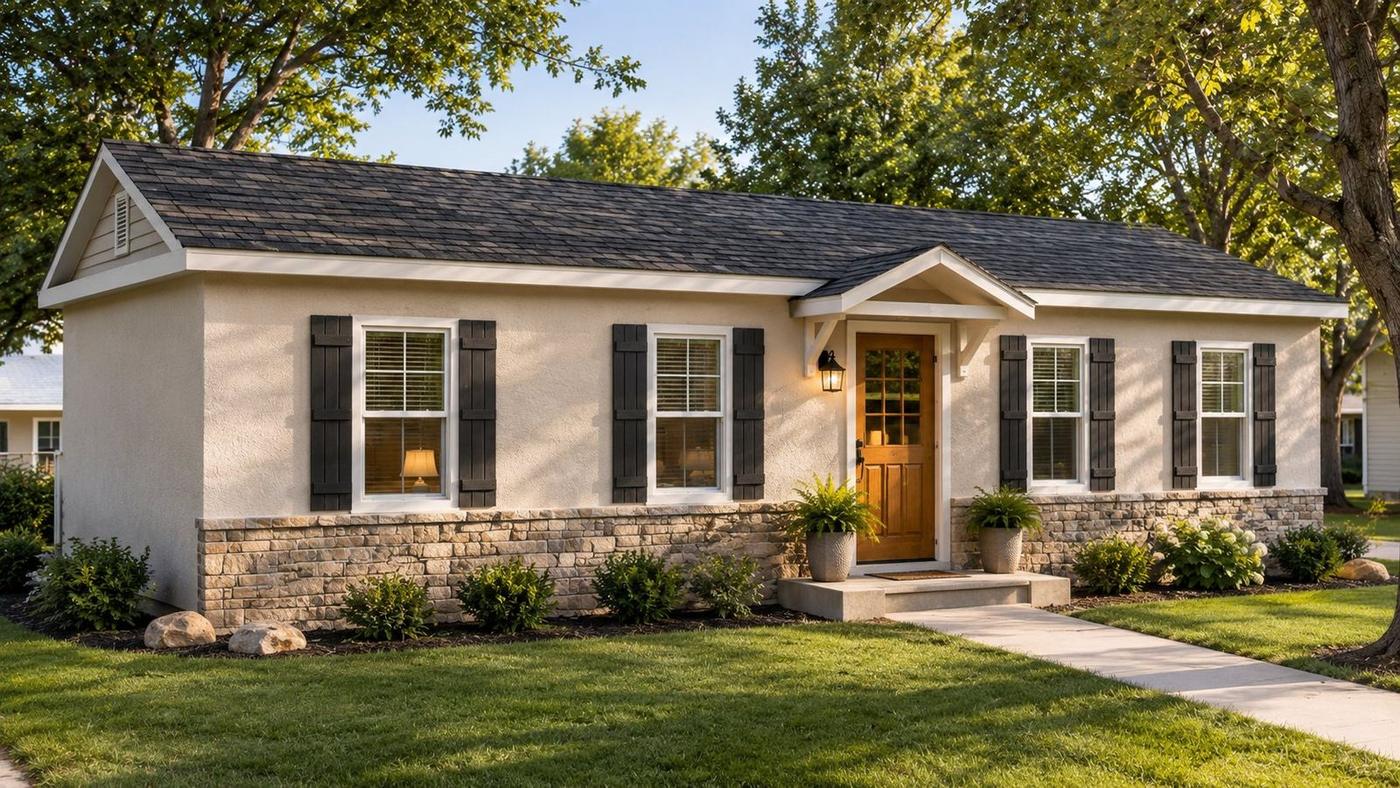
A single-story Fornidos home with stone wainscot and shutters

Single-Story Home

A starter home or downsizer on one level.

As shown
14' x 48' · 672 sq ft
Sizes
588 to 1,600 sq ft, 14 or 20 ft wide
Layout
2 bed, 1 bath, kitchen
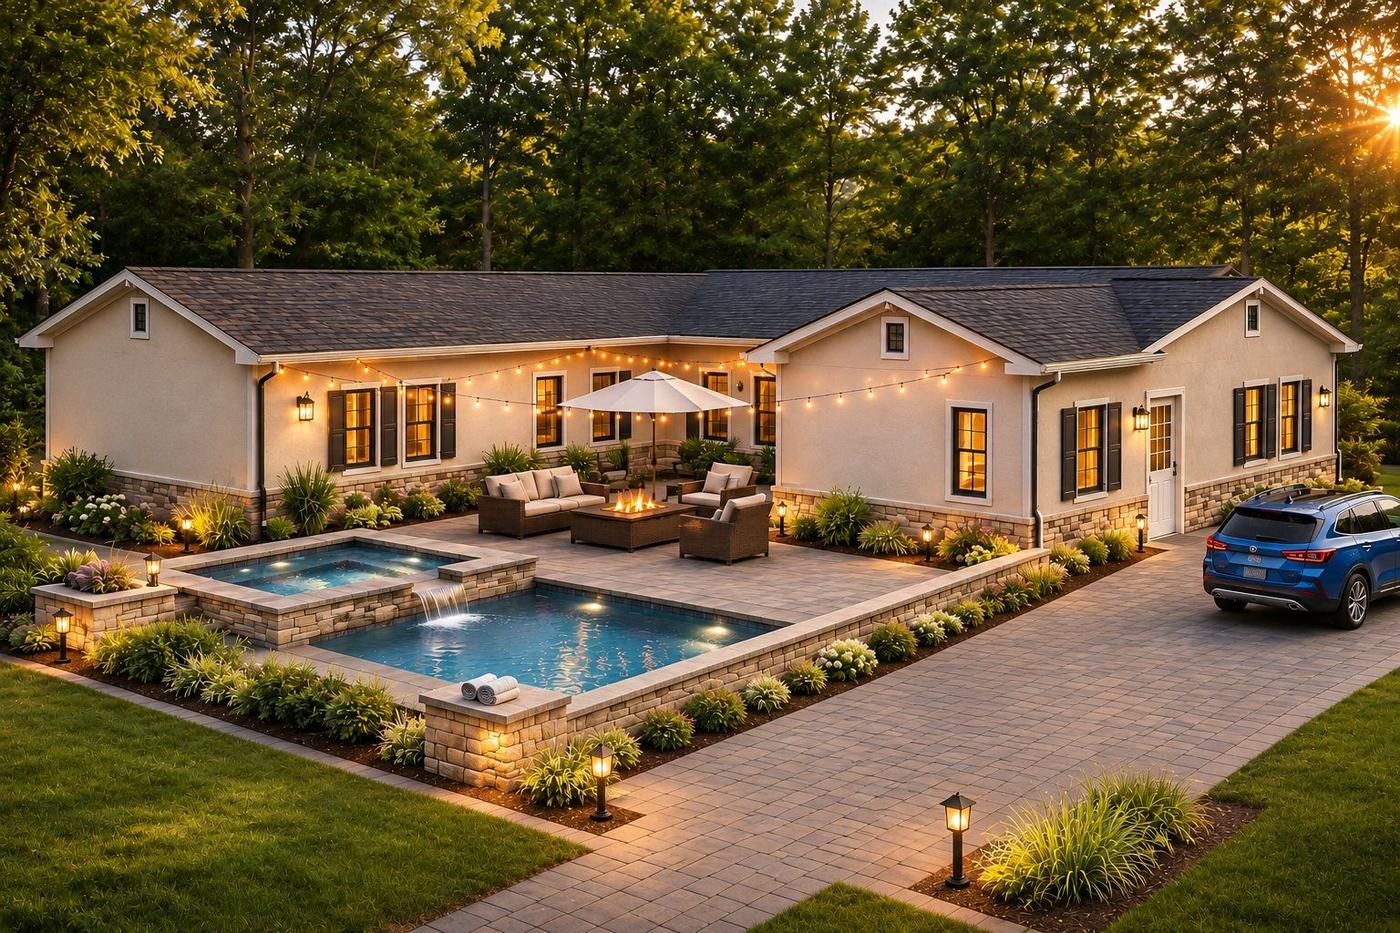
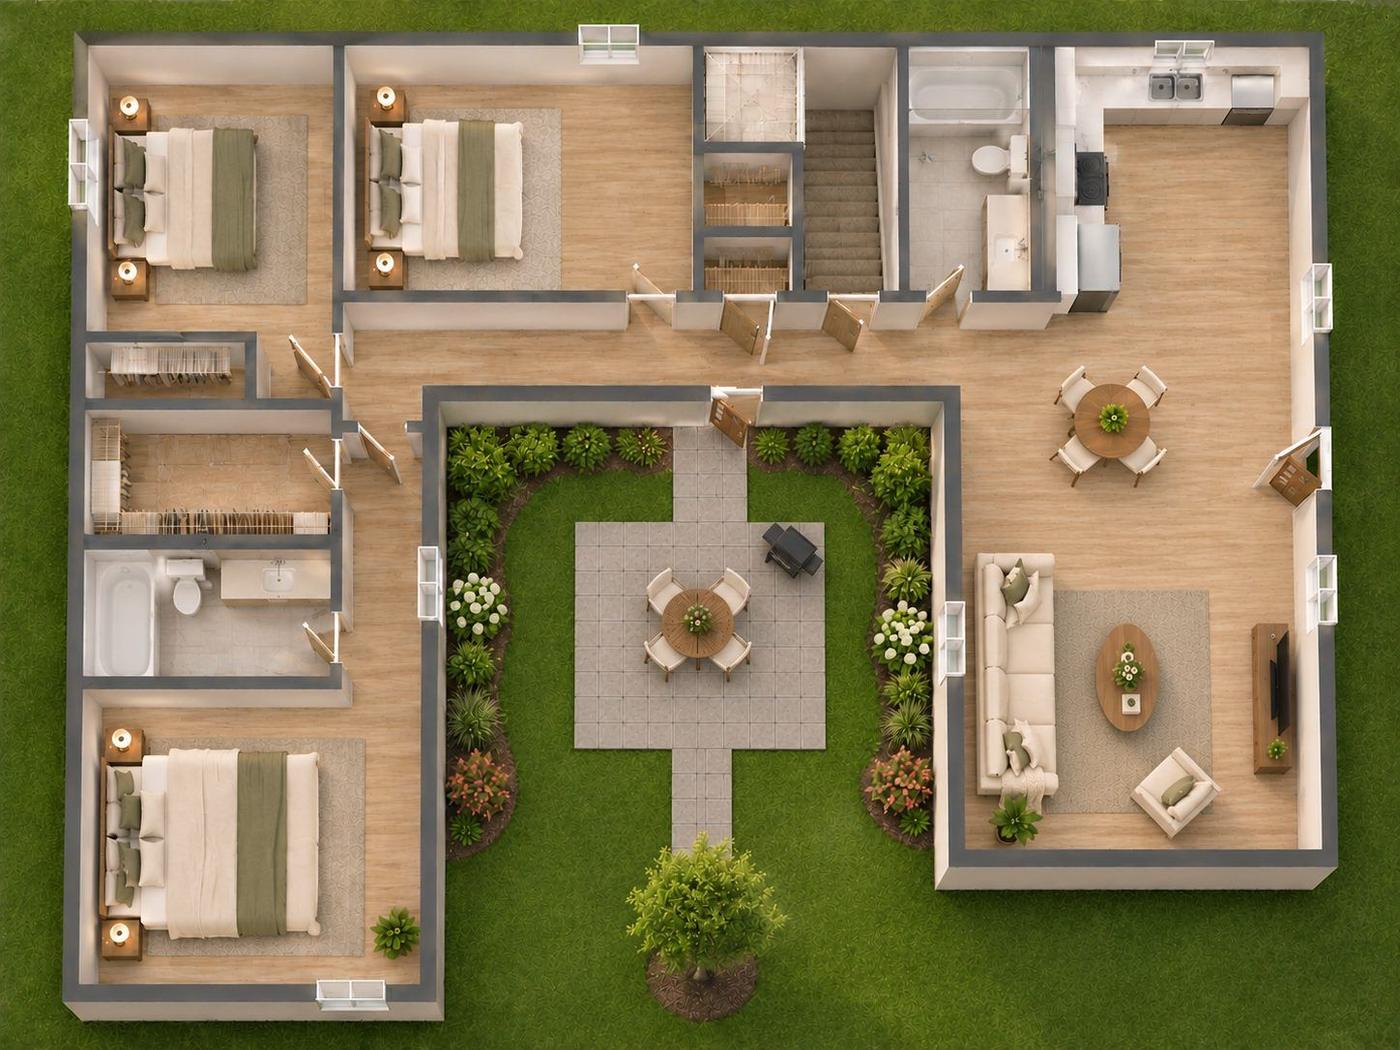
A Fornidos family home around a courtyard with a pool

Family Home

Room for a growing family, on one level.

As shown
1,260 sq ft
Sizes
588 to 1,600 sq ft, 14 or 20 ft wide
Layout
3 bed, 2 bath, kitchen
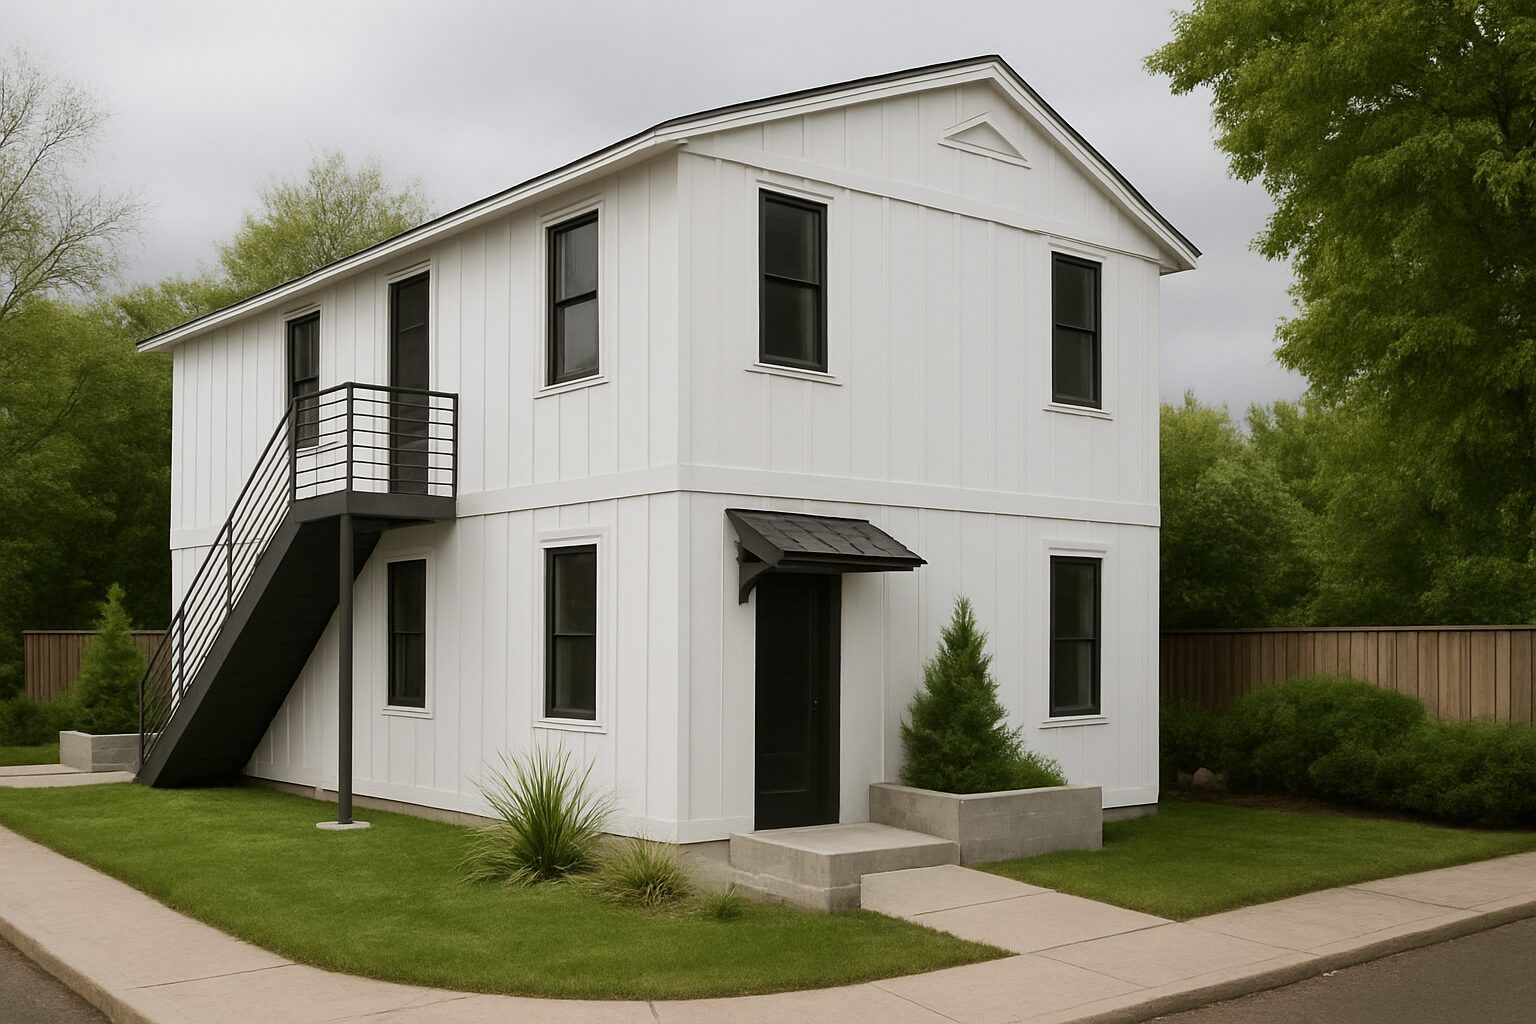
Fornidos two-story duplex

Two-Story & Duplex

More home on a smaller lot, or two units to rent.

As shown
20' x 40' per floor · 1,600 sq ft total
Sizes
1,600 to 3,200 sq ft, two floors
Layout
2 bed, 2 bath per unit

See plans and panel pricing

Panel package prices read live, one plan at a time. For a quote today, call 309-281-9226. Online configuration is coming soon.

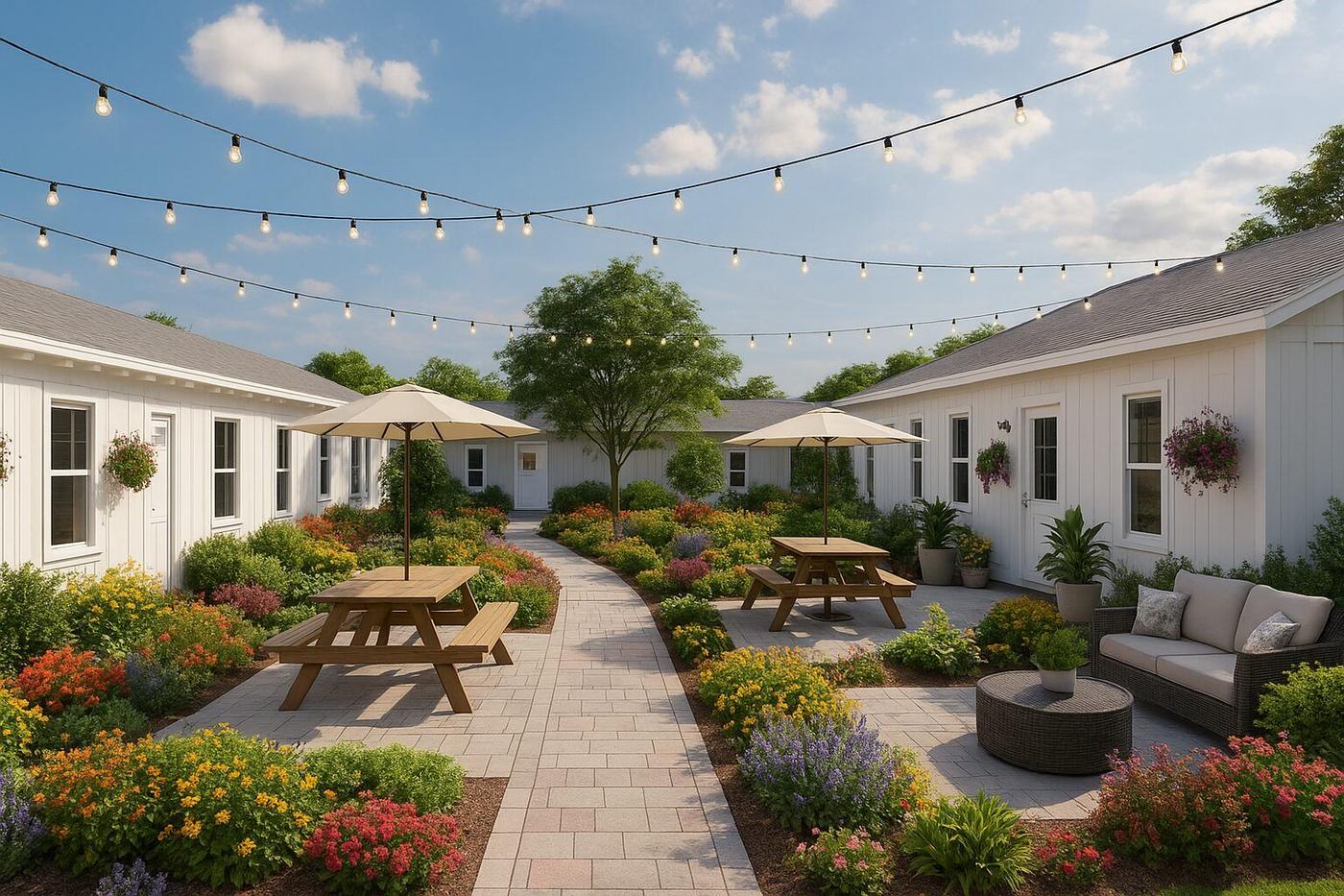
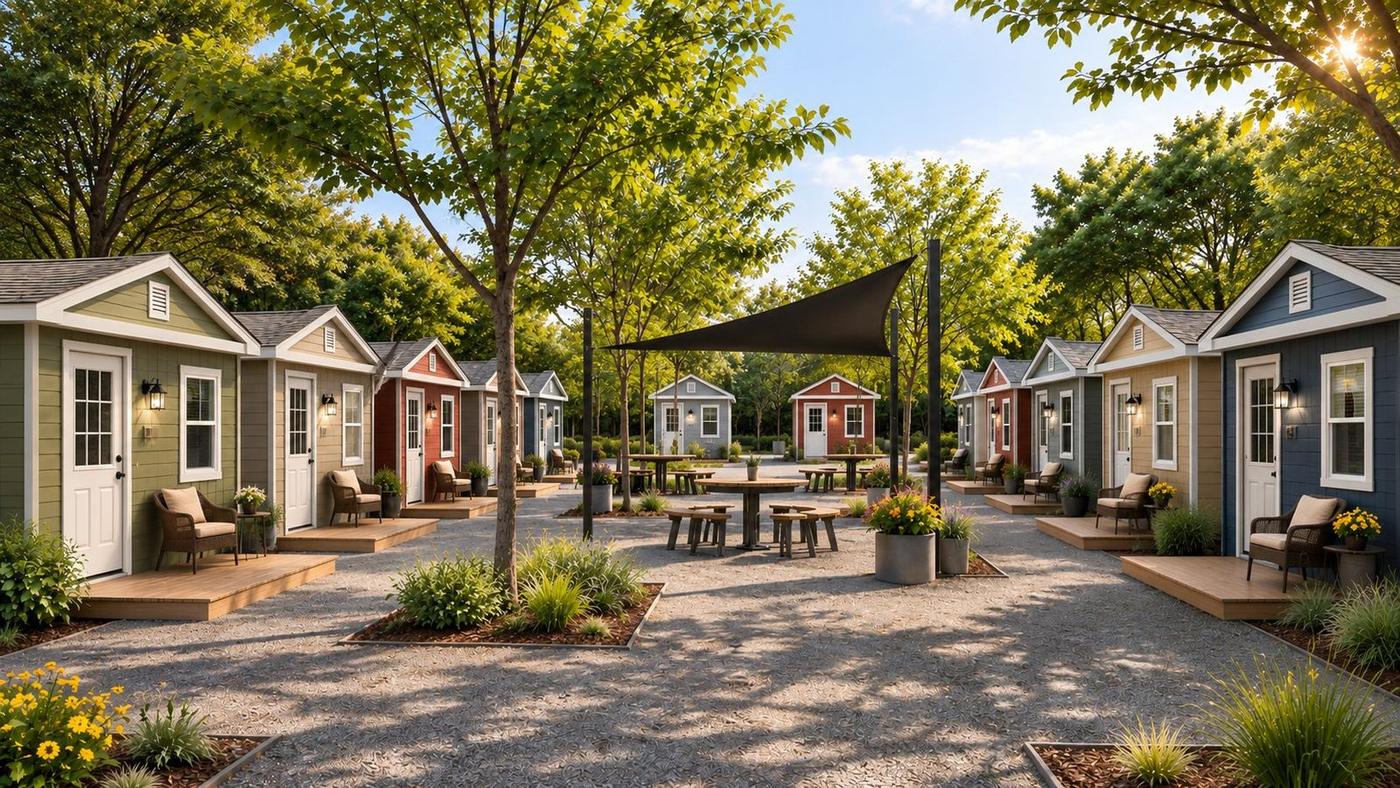
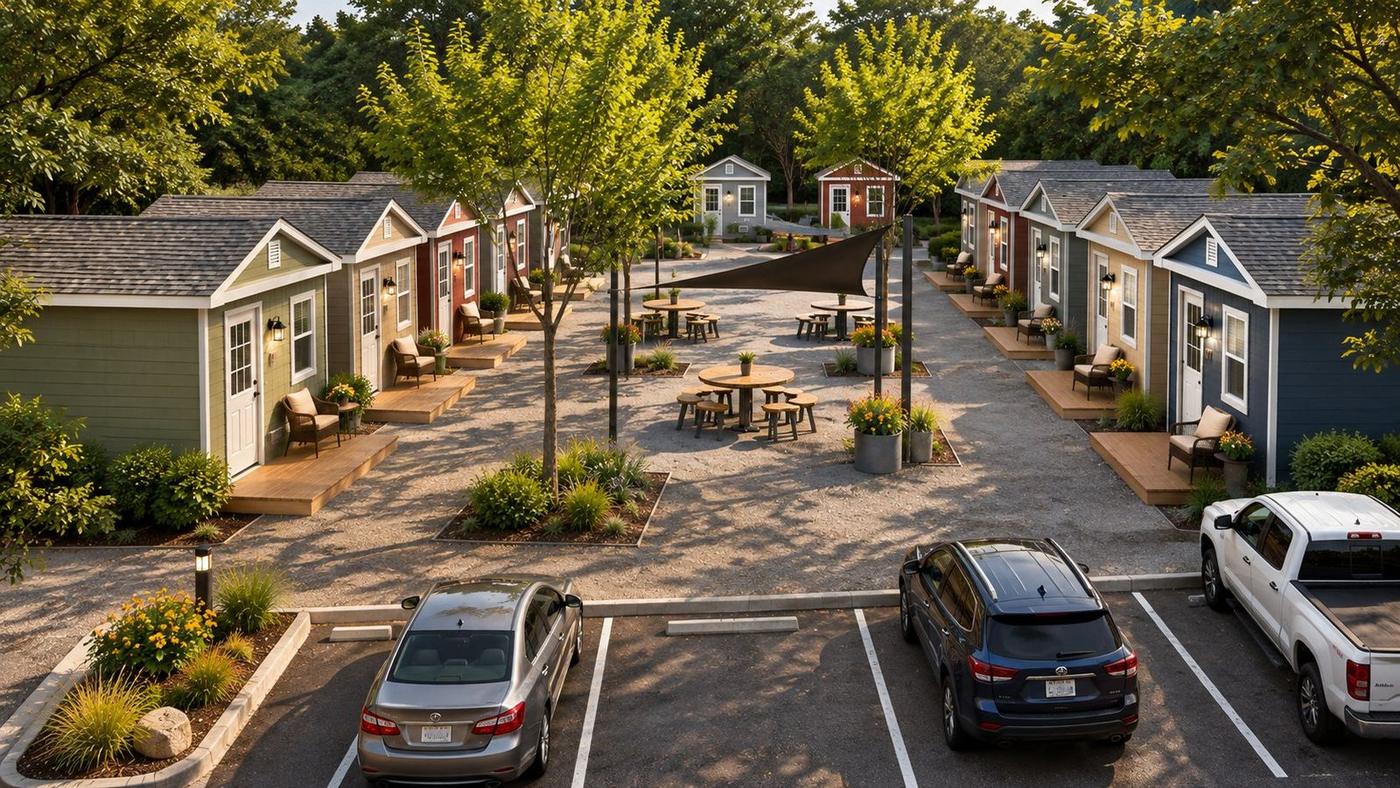
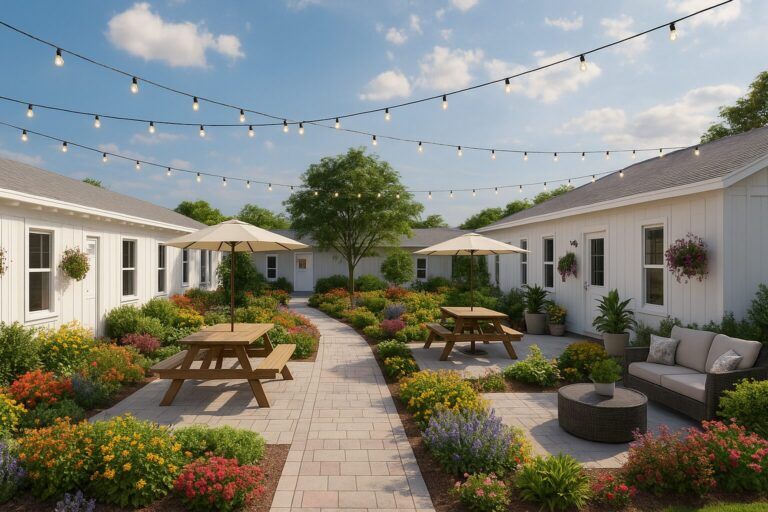
A shelter community of small Fornidos homes around a shaded courtyard

Shelters with Dignity

A door that locks. A porch to sit on. A place to start again.

Fornidos shelters are real homes, built from the same ICC-ES evaluated panels as every Fornidos house, and arranged into communities people are proud to come home to.

  • Built to codePermanent, code-built construction, not tents, trailers or temporary structures.
  • Fast to deployThe smallest Fornidos footprint, 168 or 252 sq ft, set quickly with a local crew.
  • Private and secureEvery resident gets their own front door, windows and porch.
  • Designed as communityUnits arranged around shared courtyards, shade and gathering space.
  • Reusable and relocatablePanels can be reused as needs change.
  • For cities and nonprofitsDisaster relief, outreach programs, transitional and workforce housing.
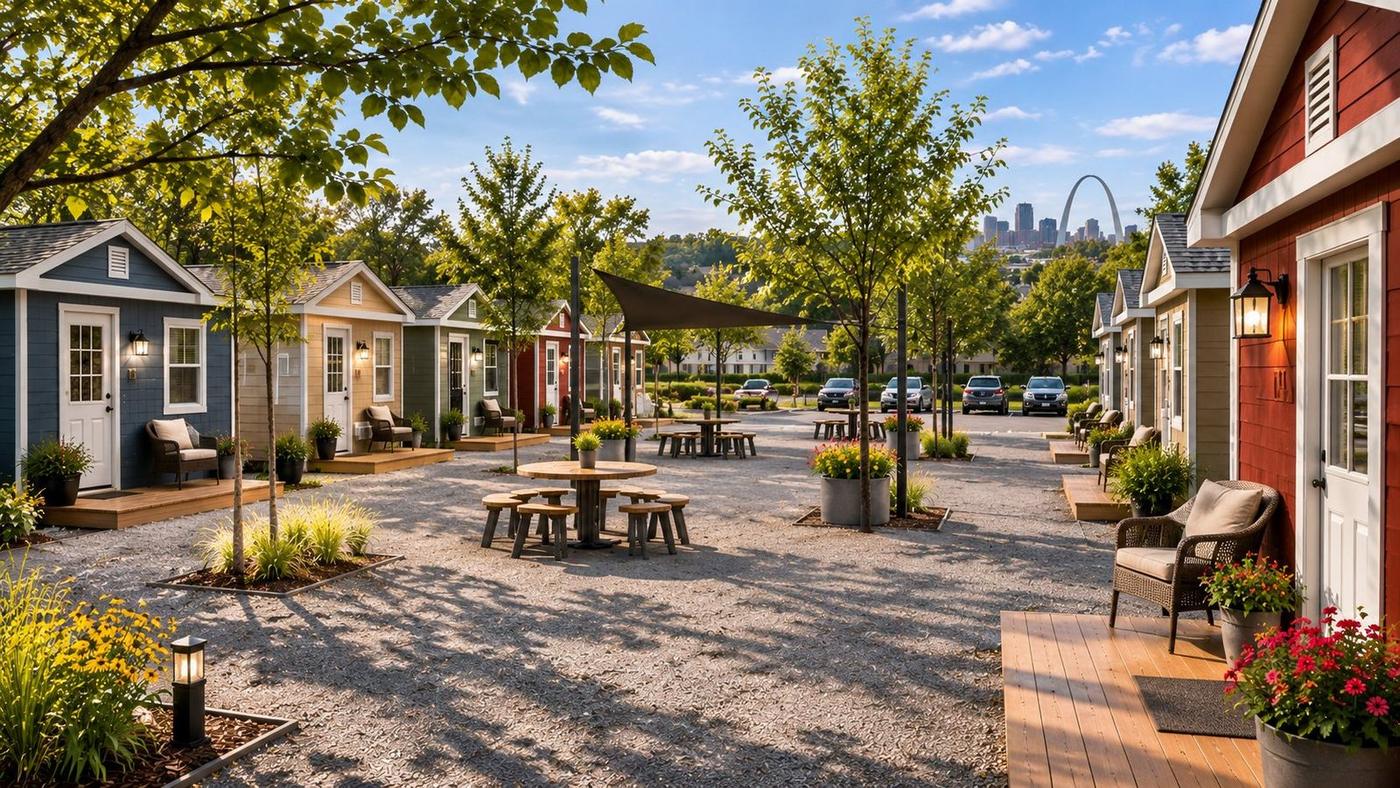
A Fornidos shelter community with the St. Louis Gateway Arch in the distance Aerial view of a Fornidos shelter community with parking and a courtyard

Learn about Shelters with Dignity

What does your site require?

Enter your city and ZIP to see the wind, snow, seismic and wildfire requirements for your location, and the plans built to meet them. No account needed.

Coming soon

Site check and the Fornidos configurator are on the way. For a quote today, call 309-281-9226 or contact us.

One system. Every kind of builder.

The same ICC-ES evaluated panels and plans, whether you're building one home or a whole neighborhood.

A street of Fornidos homes

Developers

A repeatable, financeable product for your pipeline, with clear cost and schedule from site to move-in.

A crew setting Fornidos wall panels

Builders & Contractors

Keep your crews and subs. Cut framing time and inspection waits on every job.

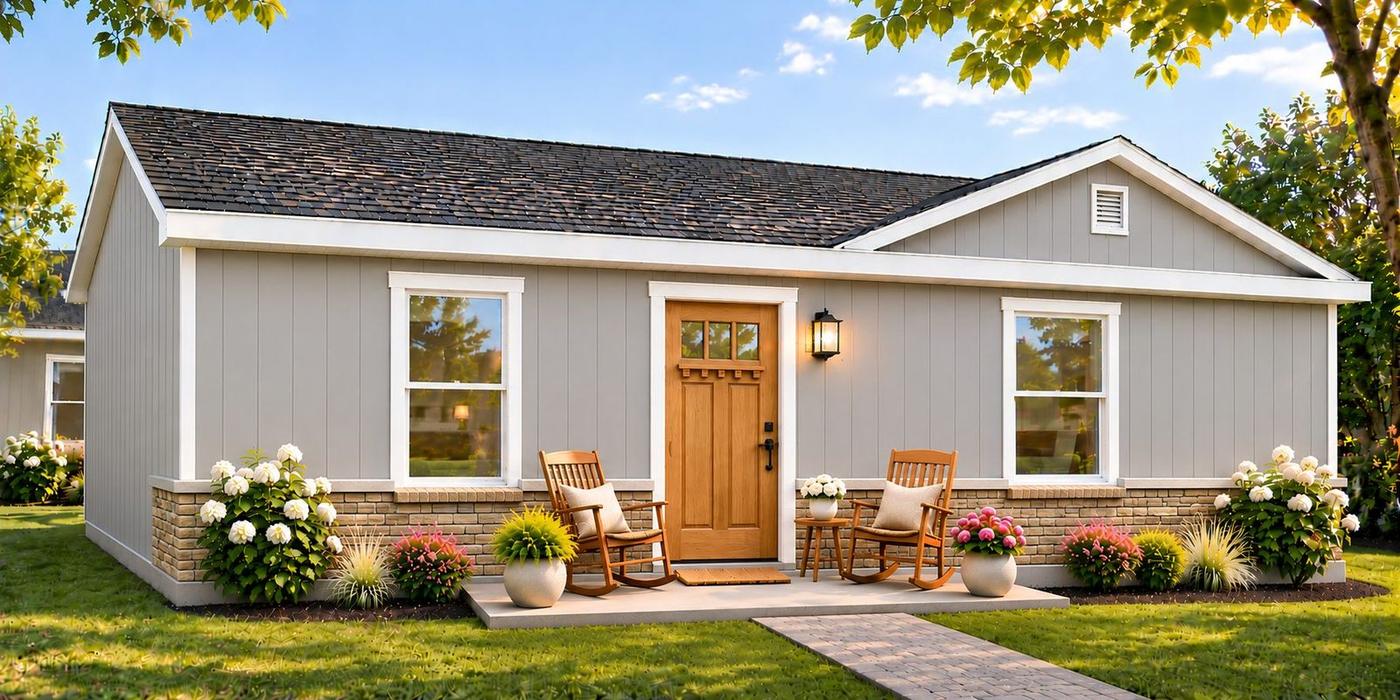
A finished Fornidos home

Homeowners

Buy the plan, get the panels, then build it yourself or hire it out.

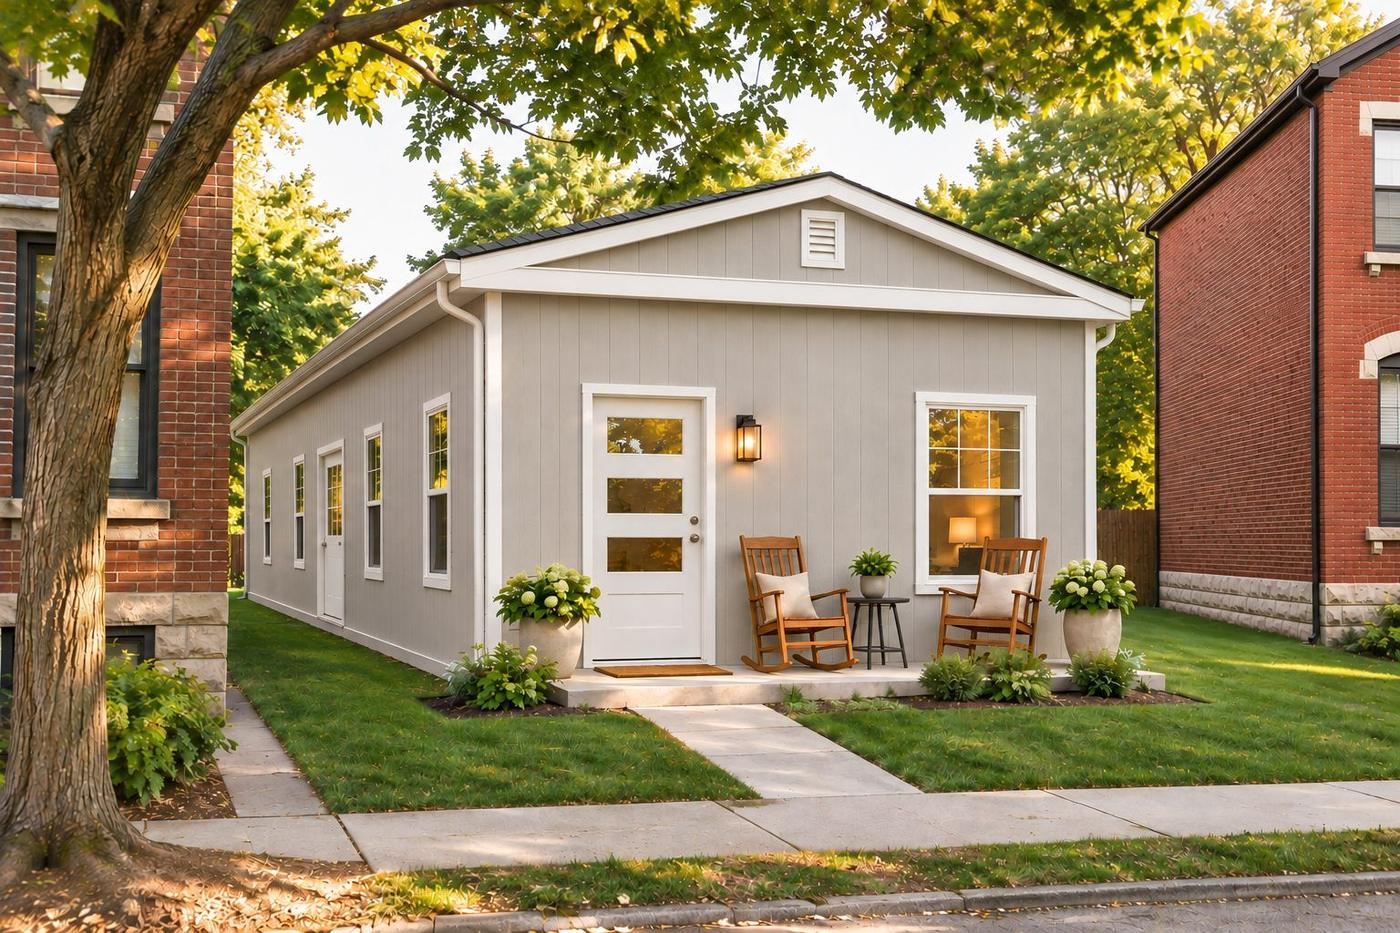
A Fornidos home on an infill lot

Cities & Agencies

Infill lots, workforce housing and disaster recovery on a system your building department can verify.

In the News

Fornidos wall panels in production

First Alert 4 · St. Louis

First major manufacturing tenant at Gateway South

A planned 55,000 sq ft Fornidos manufacturing center just south of the Arch.

Read the story →
Fornidos floor panels set on site

Housing Innovation Challenge · Charlotte

University teams design on the Fornidos system

Three repeatable units, 985 to 1,154 sq ft, designed on one panel set.

Ask about the project →
Fornidos home on site

HousingWire

A homebuilding breakthrough that cracks the code

How a 40-year builder took a factory panel system through ICC-ES.

Read the story →

Evaluated once. Ready for plan review.

Two independent reports from the International Code Council Evaluation Service (ICC-ES) are why a Fornidos home can be permitted like any other new house.

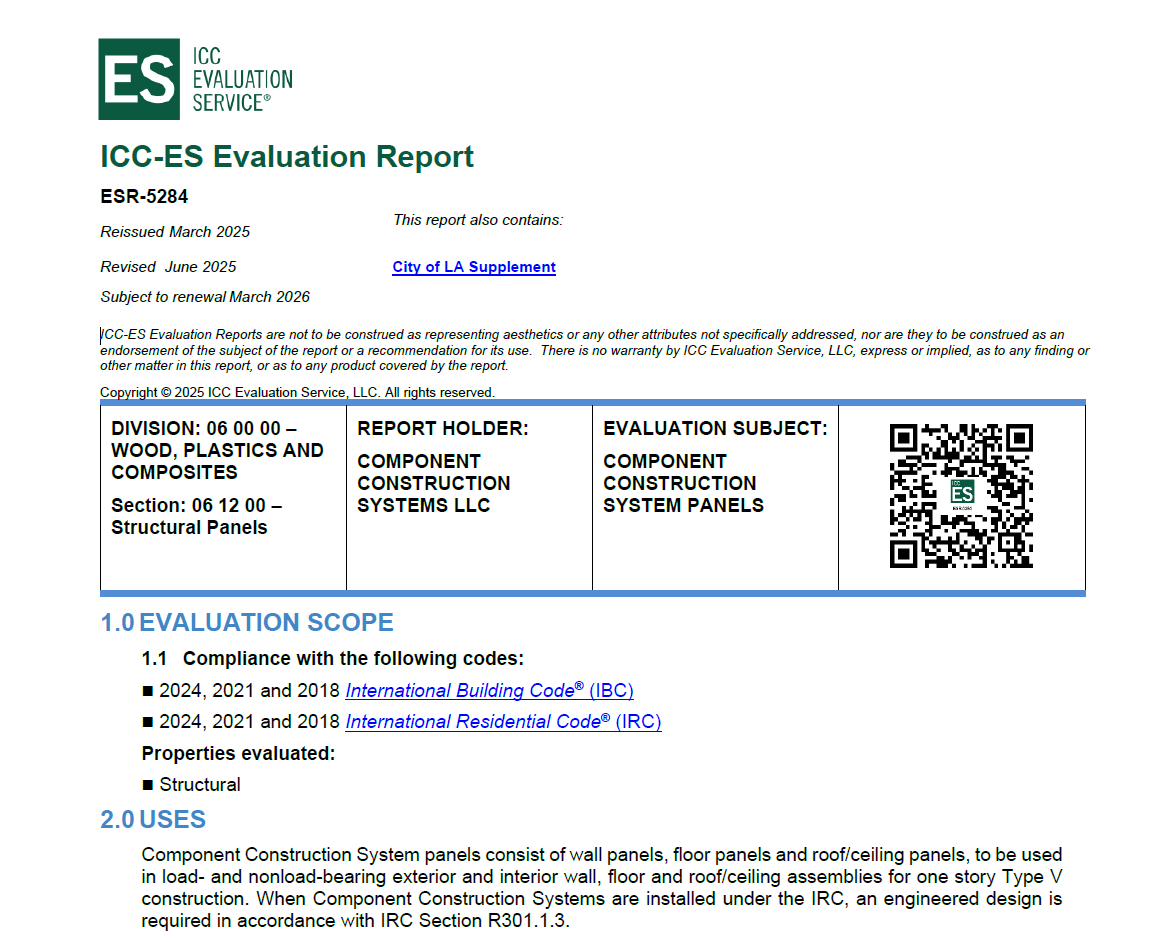
Cover of ICC-ES report ESR-5284

ESR-5284

The panels are evaluated.

An ICC-ES Evaluation Report on the wall, floor and roof panels, under the 2024, 2021 and 2018 IBC and IRC. It publishes what each panel can carry, so a building official can look it up instead of re-checking every panel.

What ESR-5284 means for your project →
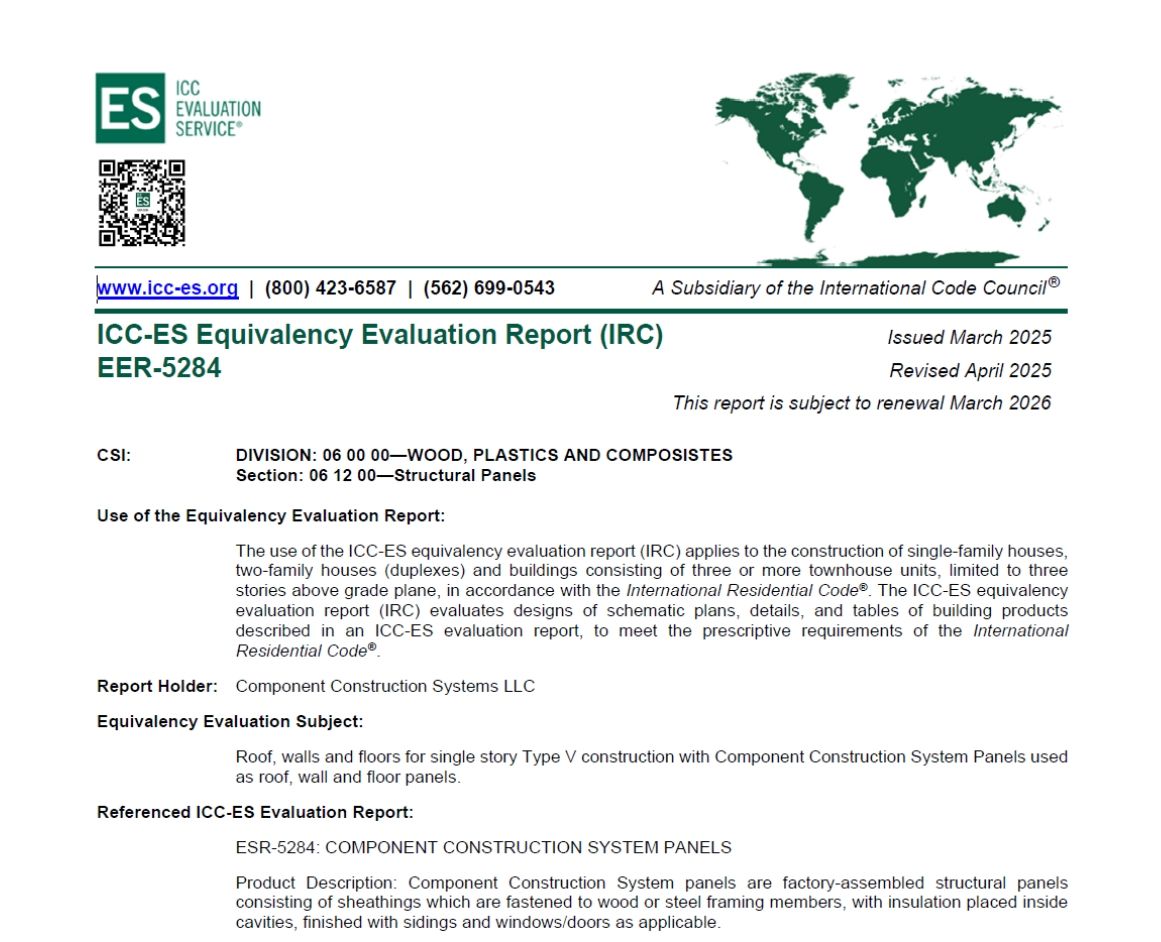
Cover of ICC-ES report EER-5284

EER-5284

The whole house is evaluated.

An Equivalency Evaluation Report under the residential code for one- and two-story houses built from those panels, inside its engineered envelopes. Every Fornidos plan is drawn inside one.

What EER-5284 means for your project →
  • ICC-ES evaluated Load-bearing wall, floor and roof panels (ESR-5284) and the assembled house (EER-5284).
  • Engineered for wind and seismic Your address sets the design loads. Sites beyond the reports' design envelope get project-specific engineering.
  • Local where it should be Foundation, mechanical, electrical, plumbing and energy code are designed and inspected locally.
  • Energy Built to the energy code adopted for your climate zone.

Projects Gallery